
49
$1,099,000 Sale
Listed 21 hours ago
4 Giza Crescent
· 4+3
· 6
· 2
· 2500-3000
Key Facts
Key facts for 4 Giza Crescent
Property Type
House, 2-Storey
Parking
Built-In 2 garage, 5 parking
MLS #
W14128934
Size
2500-3000 sqft
Basement
Apartment,Separate Entrance
Listed on
2026-10-28
Lot size
43 x 109.91
Tax
$8,385.12 /yr
Days on Market
2
Approximate Age
-
Maintenance Fee
-

Description
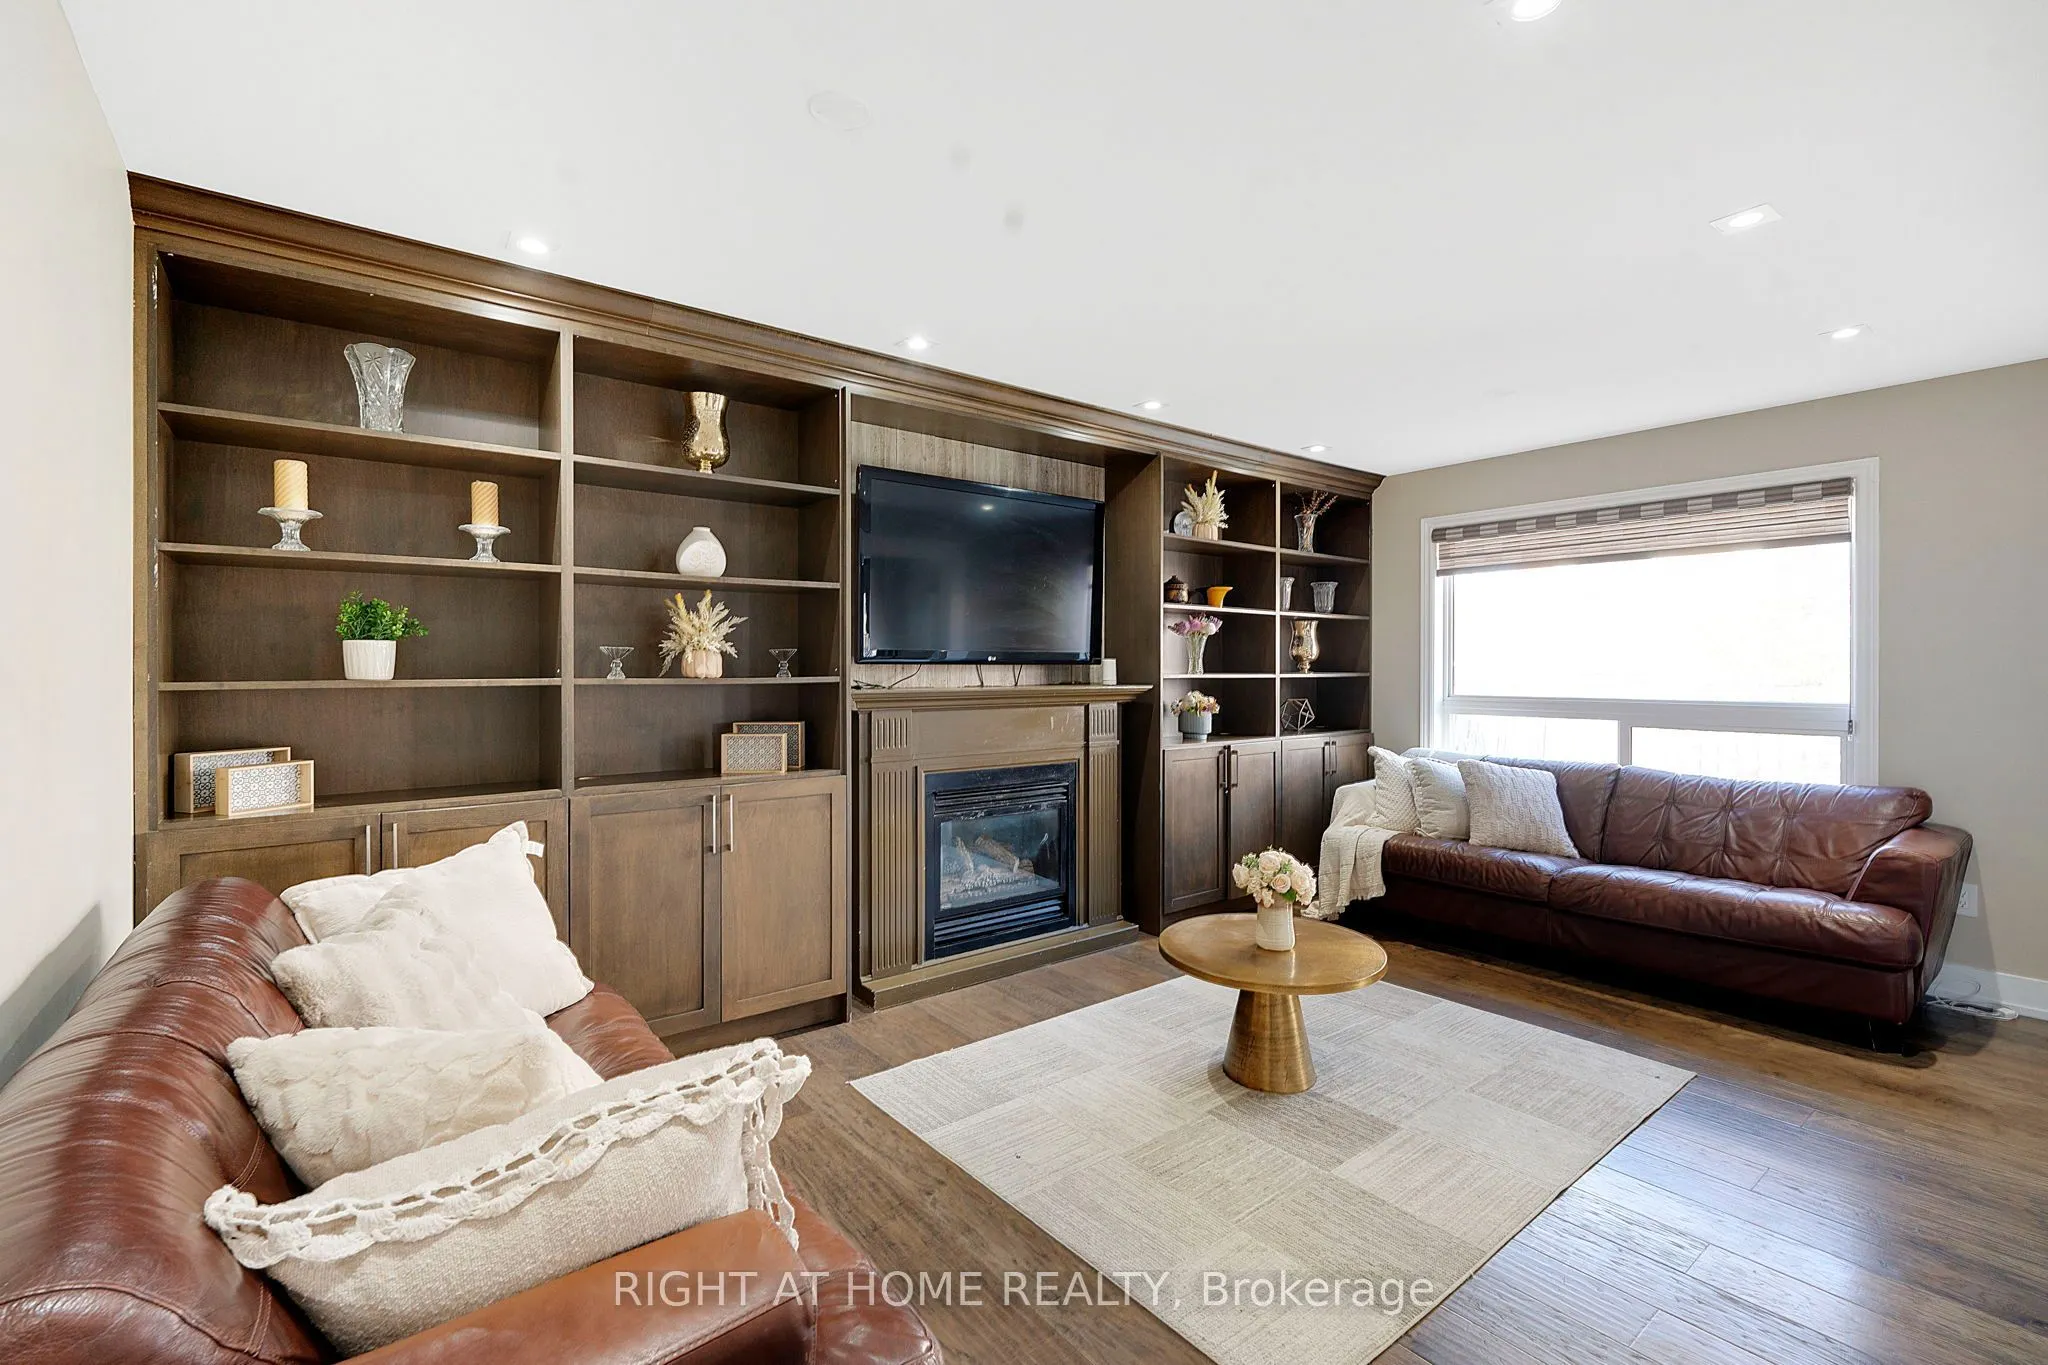
Welcome to this beautifully upgraded detached home in the sought-after Sandringham-Wellington community of Brampton! Featuring 4+3 bedrooms and 6 bathrooms throughout, this spacious property offers an exceptional layout for large or multi-generational families. Enjoy two primary bedrooms, each with ...a private ensuite, upgraded washrooms with custom glass-enclosed standing showers, and a main-floor full bathroom with a standing shower. The home boasts a brand-new kitchen with quartz countertops, custom wall cabinetry in the family room, custom-designed stairs, engineered hardwood flooring, and elegant porcelain tile on the main floor. The finished basement features two separate interior entrances, a 2-bedroom basement apartment, plus a separate 1-bedroom studio with kitchenette, complemented by a new kitchen and vinyl flooring.Electric charger in the garage for EV lovers. Conveniently located near schools, parks, shopping, restaurants, public transit, Trinity Common Shopping Centre and major commuter routes. A fantastic opportunity offering modern upgrades, versatile living space and outstanding convenience!
Room Types
Bedroom 2
3 Pc Ensuite
Dimensions 17.65 x 14.67 feet
258.93 sqft
Bedroom 3
-
Dimensions 17.59 x 11.42 feet
200.88 sqft
Bedroom 4
-
Dimensions 13.32 x 10.89 feet
145.05 sqft
Similar Properties (No results)
Courtesy of: RIGHT AT HOME REALTY