
43
$1,225,000 Sale
Listed 3 hours ago
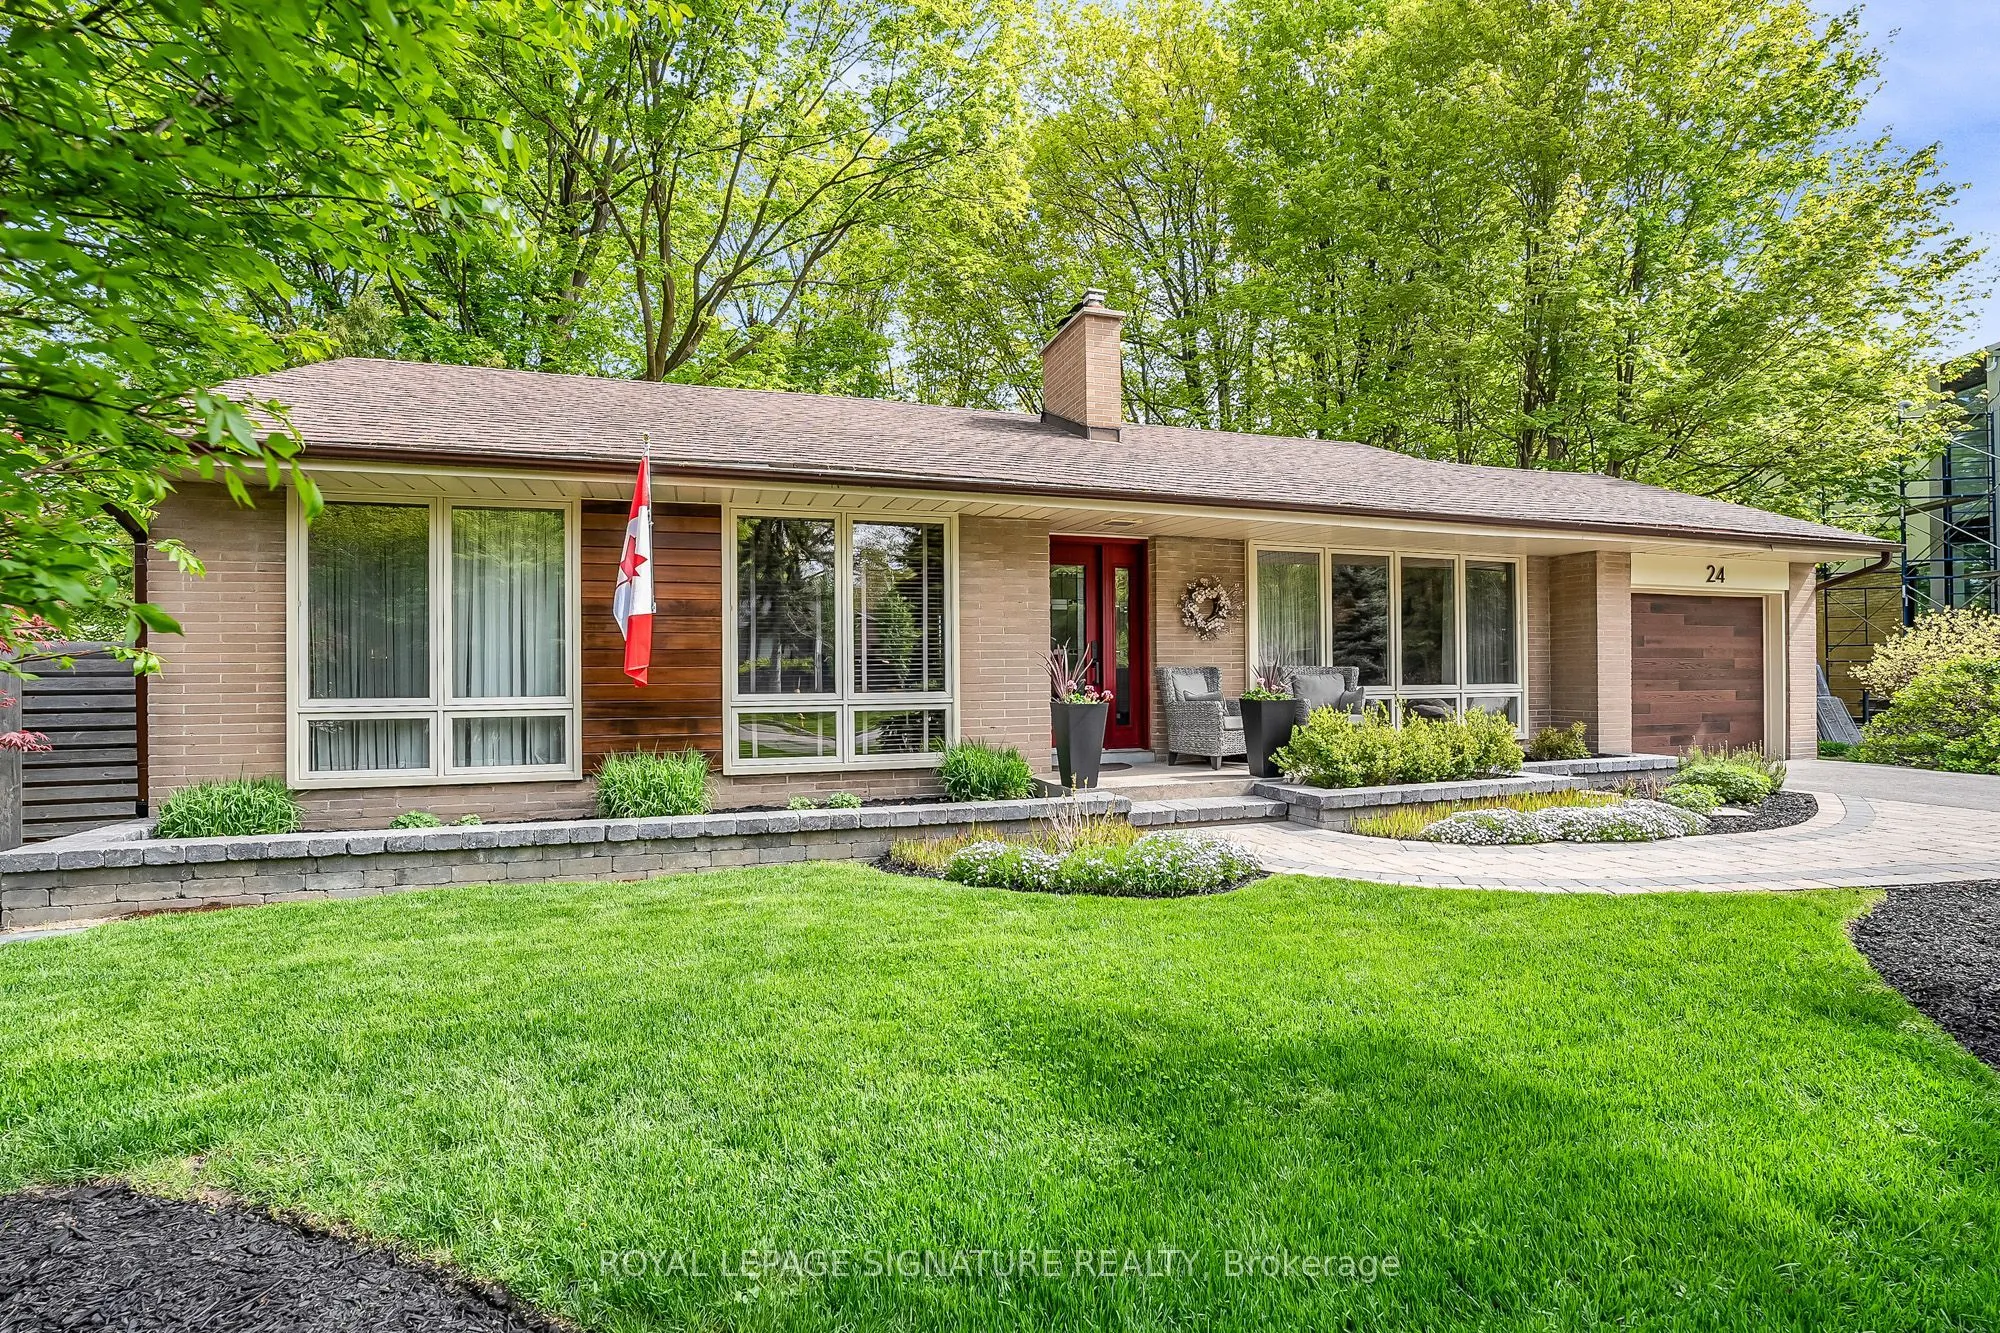
24 Deepwood Crescent
· 3
· 2
· 1
· 1100-1500
Key Facts
Key facts for 24 Deepwood Crescent
Property Type
House, Bungalow
Parking
Attached 1 garage, 2 parking
MLS #
C14152984
Size
1100-1500 sqft
Basement
Partially Finished
Listed on
2026-11-05
Lot size
61 x 117.81
Tax
$7,895.63 /yr
Days on Market
0
Approximate Age
-
Maintenance Fee
-

Description
Nestled among the trees in sought-after Banbury/Don Mills. Picture-perfect and beautifully maintained, this charming bungalow offers space, comfort, and timeless appeal in one of Toronto's most desirable neighbourhoods. Surrounded by mature trees, this home features a spacious layout with a well-kep...t interior thats ready to enjoy. The generous lower level offers excellent potential for additional living space, a home office, or in-law suite. Located just steps from top-rated schools, lush parks, and the vibrant Shops at Don Mills your go-to for shopping, dining, and entertainment. With easy access to public transportation, the DVP, and Highway 401, commuting is a breeze.
Room Types
Bedroom 2
Hardwood Floor, Double Closet, Overlooks Backyard
Dimensions 12.17 x 10.66 feet
129.73 sqft
Bedroom 3
French Doors, Hardwood Floor, Overlooks Frontyard
Dimensions 13.68 x 9.68 feet
132.42 sqft
Dining Room
Hardwood Floor, Overlooks Backyard, Open Concept
Dimensions 11.42 x 10.01 feet
114.31 sqft
Similar Properties (No results)
Courtesy of: ROYAL LEPAGE SIGNATURE REALTY